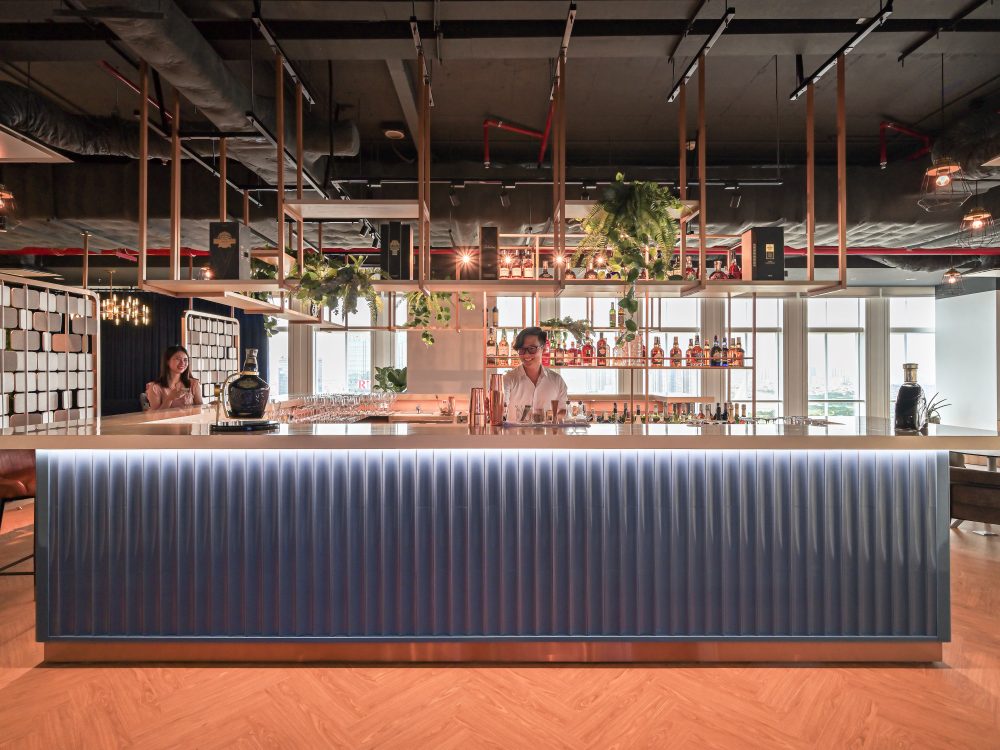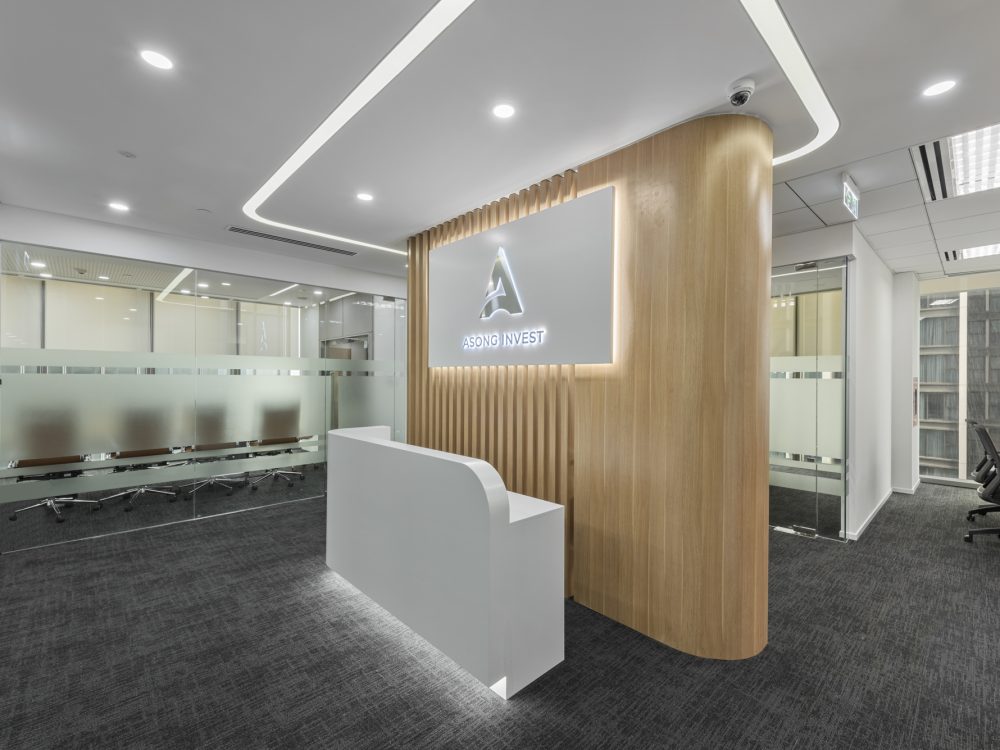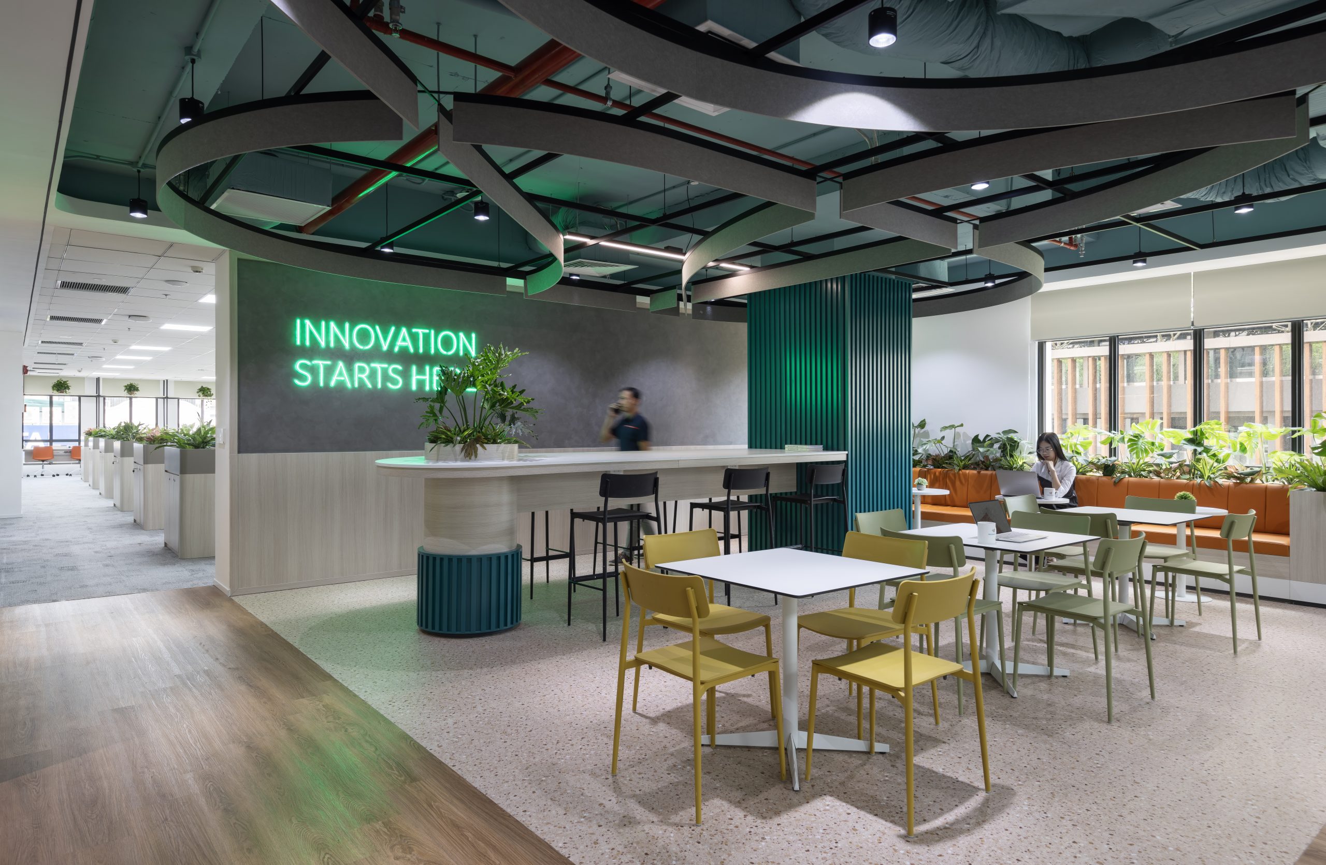

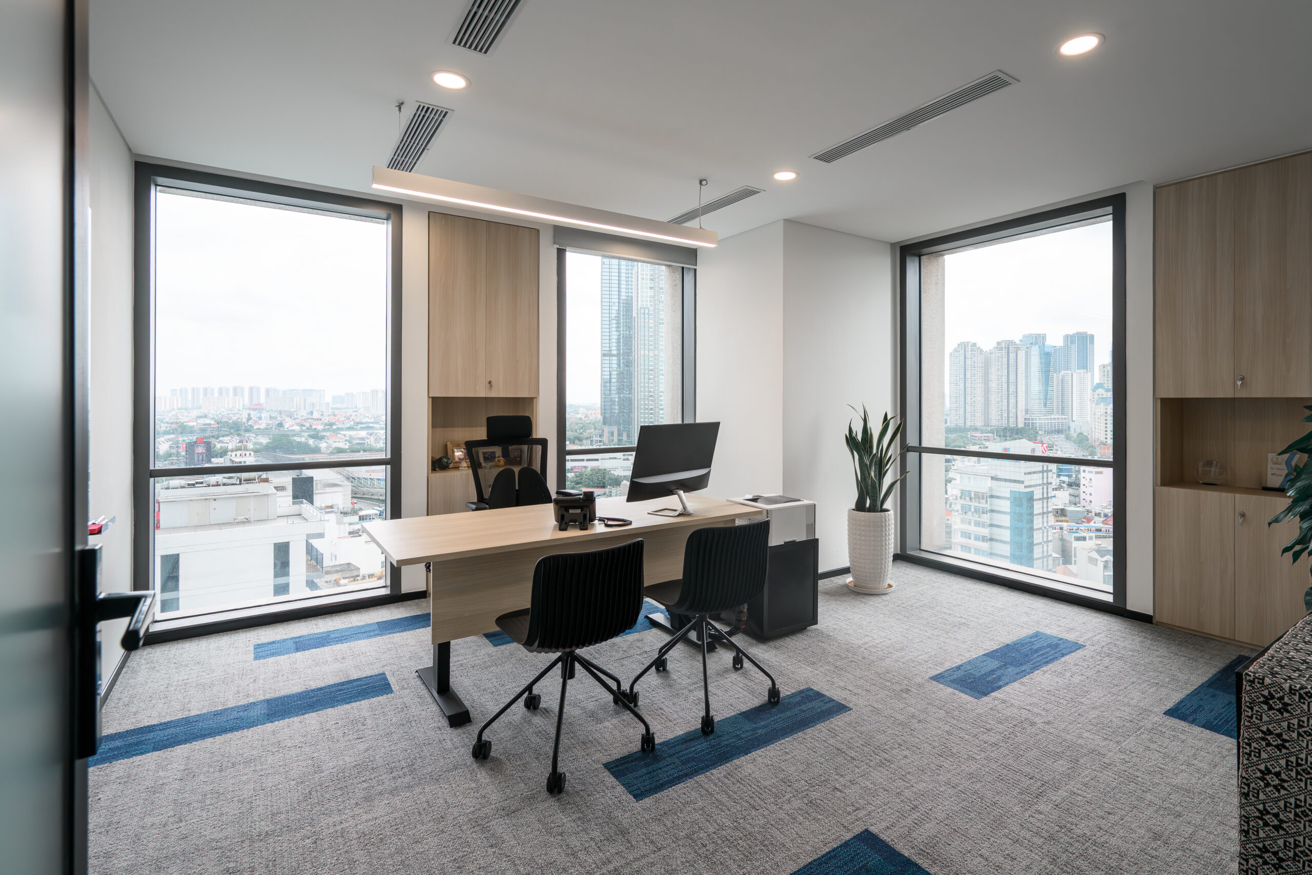


BW Industrial’s new office, designed by AKI, is a statement of operational efficiency and strong brand character. From the bold reception to the creative pantry zone, every detail is crafted to connect people, purpose, and brand values. The space blends efficiency-focused layout with employee-centric experiences. Industrial materials (metal, dark wood, patterned glass) are harmonized with warm tones (gray, blue) to strike a balance between functionality and emotion—reflecting BW Industrial’s stature in the industrial real estate sector.
Corporate Identity – Strong and Consistent Branding
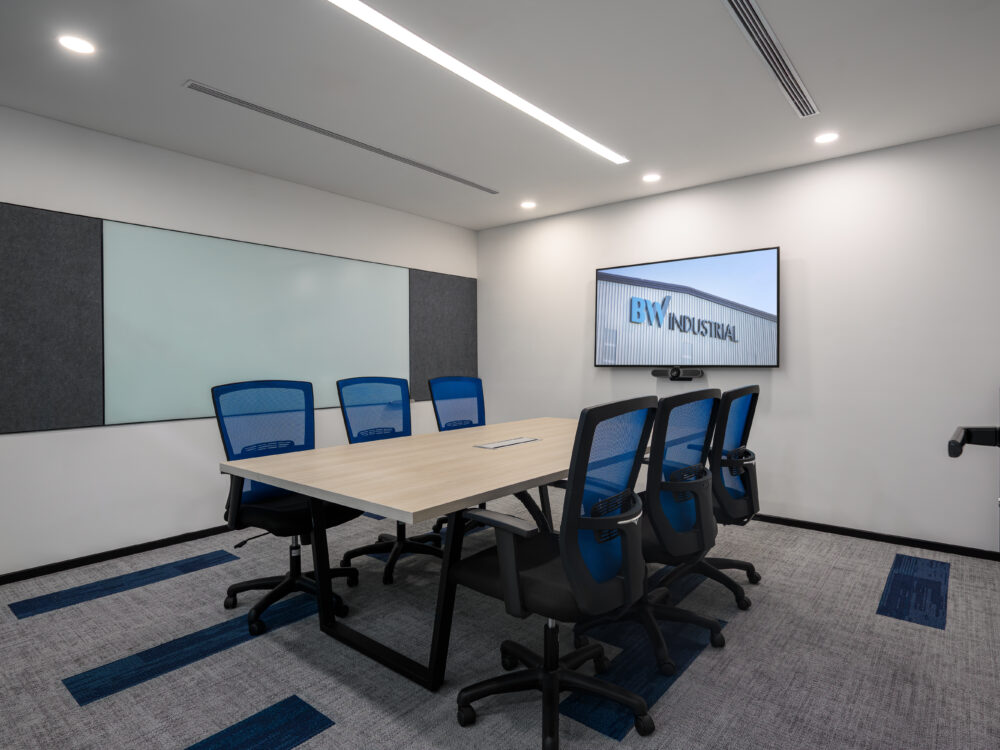
The design of BW Industrial’s office is anchored in its brand identity: professionalism, strength, and operational efficiency. The signature deep blue color is consistently applied—from reception to meeting areas and pantry—paired with diagonal striped glass to introduce a sense of dynamism and industrial precision.
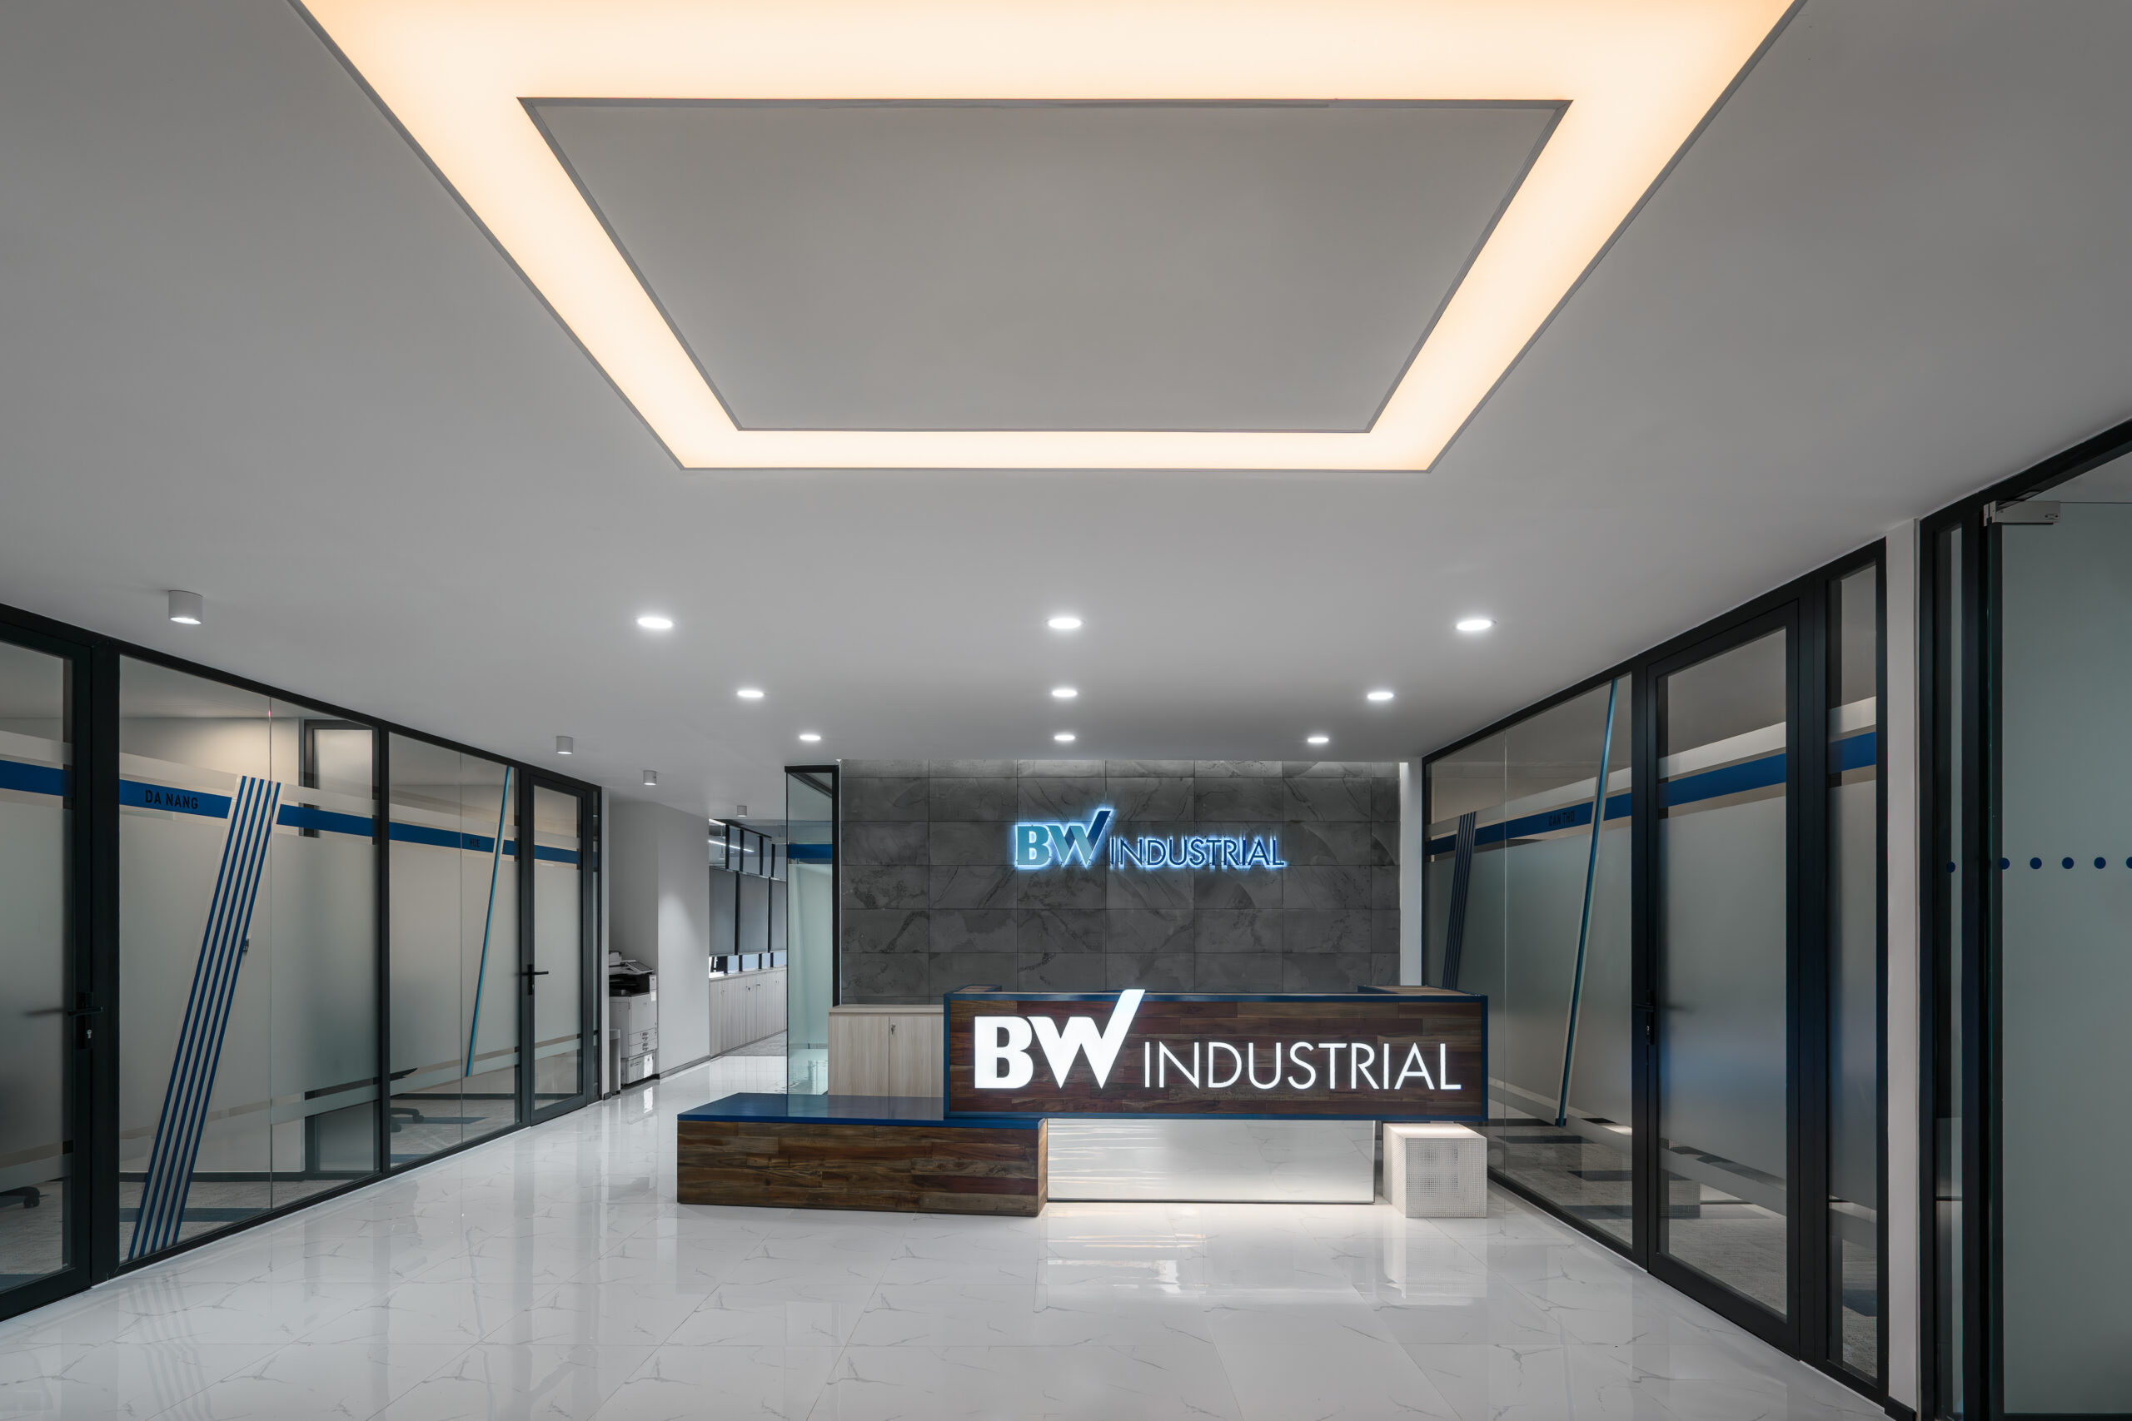
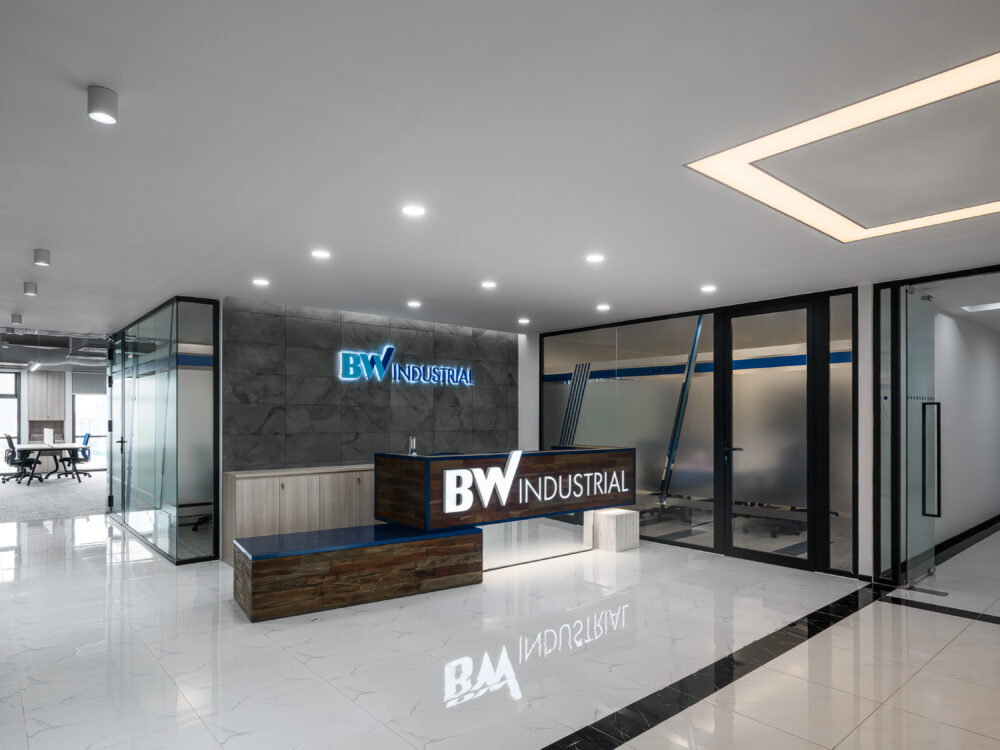
Reception Area – Professional First Impression
The reception area delivers a bold and solid first impression. Featuring wood-grain finishes, stone textures, and illuminated signage, the space is accented by a recessed ceiling with indirect lighting to enhance depth and elegance. Clean, angular lines evoke a strong, trustworthy image aligned with BW’s industrial profile.
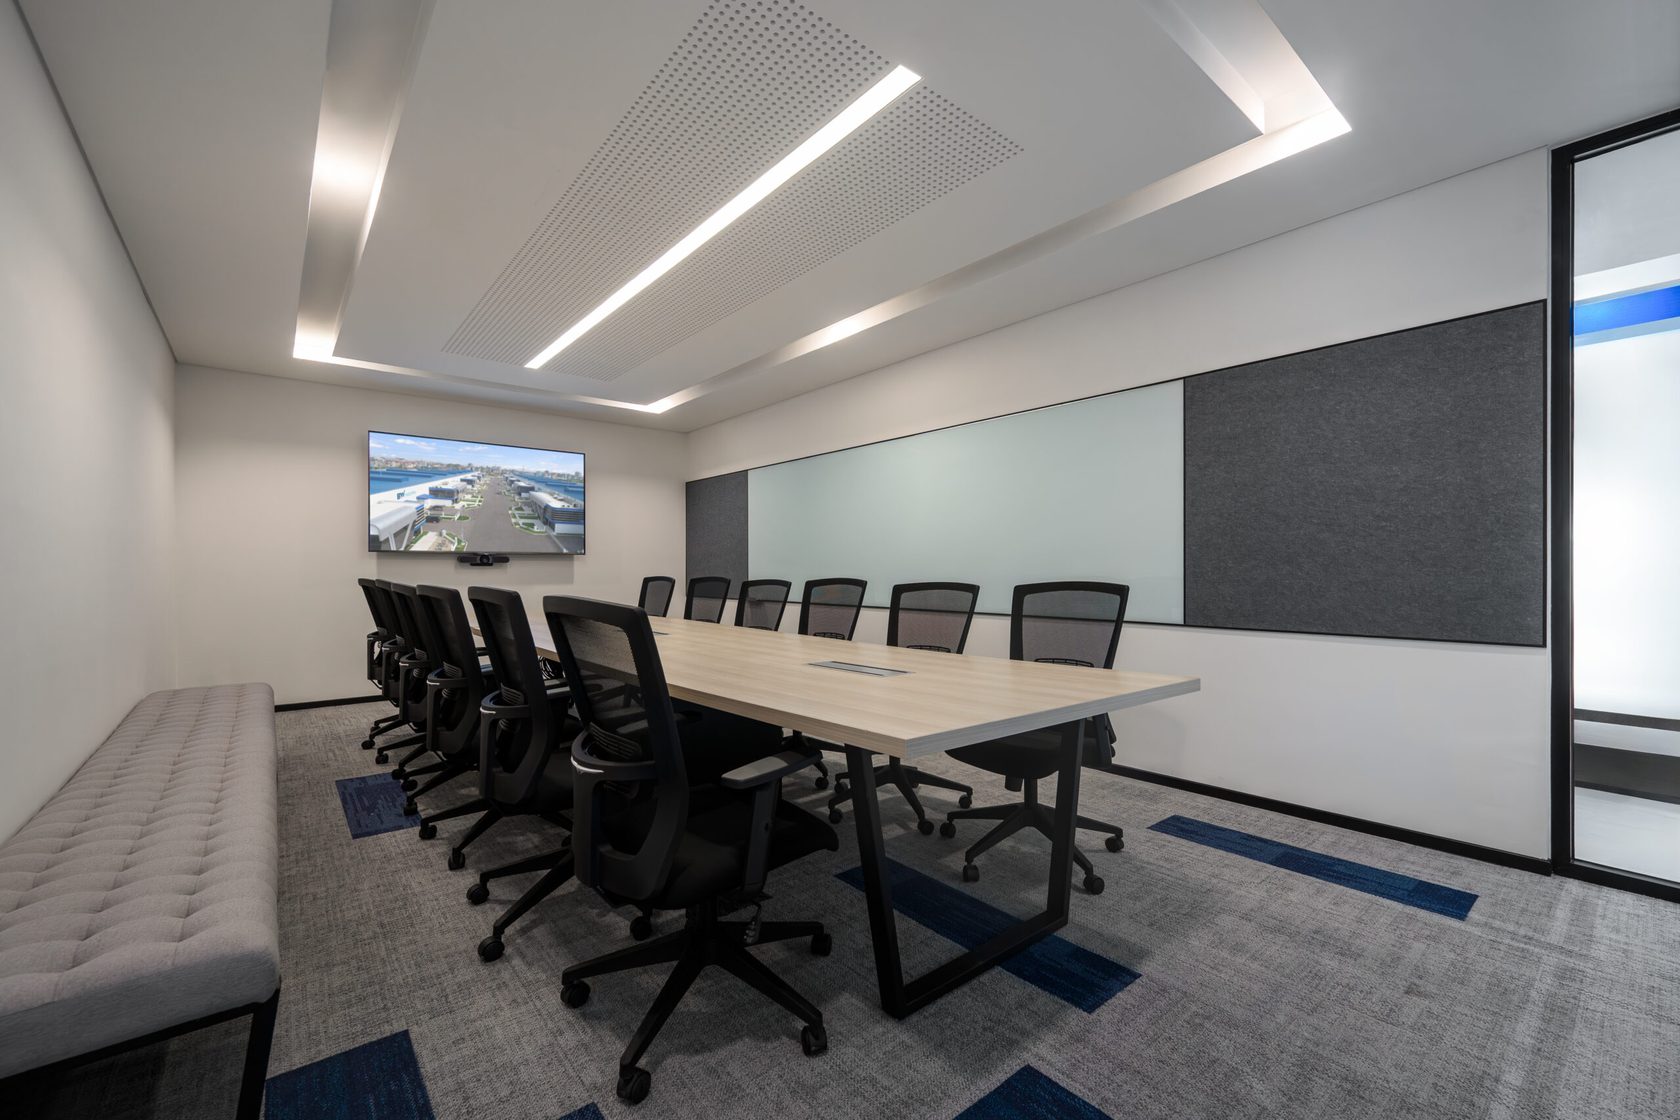
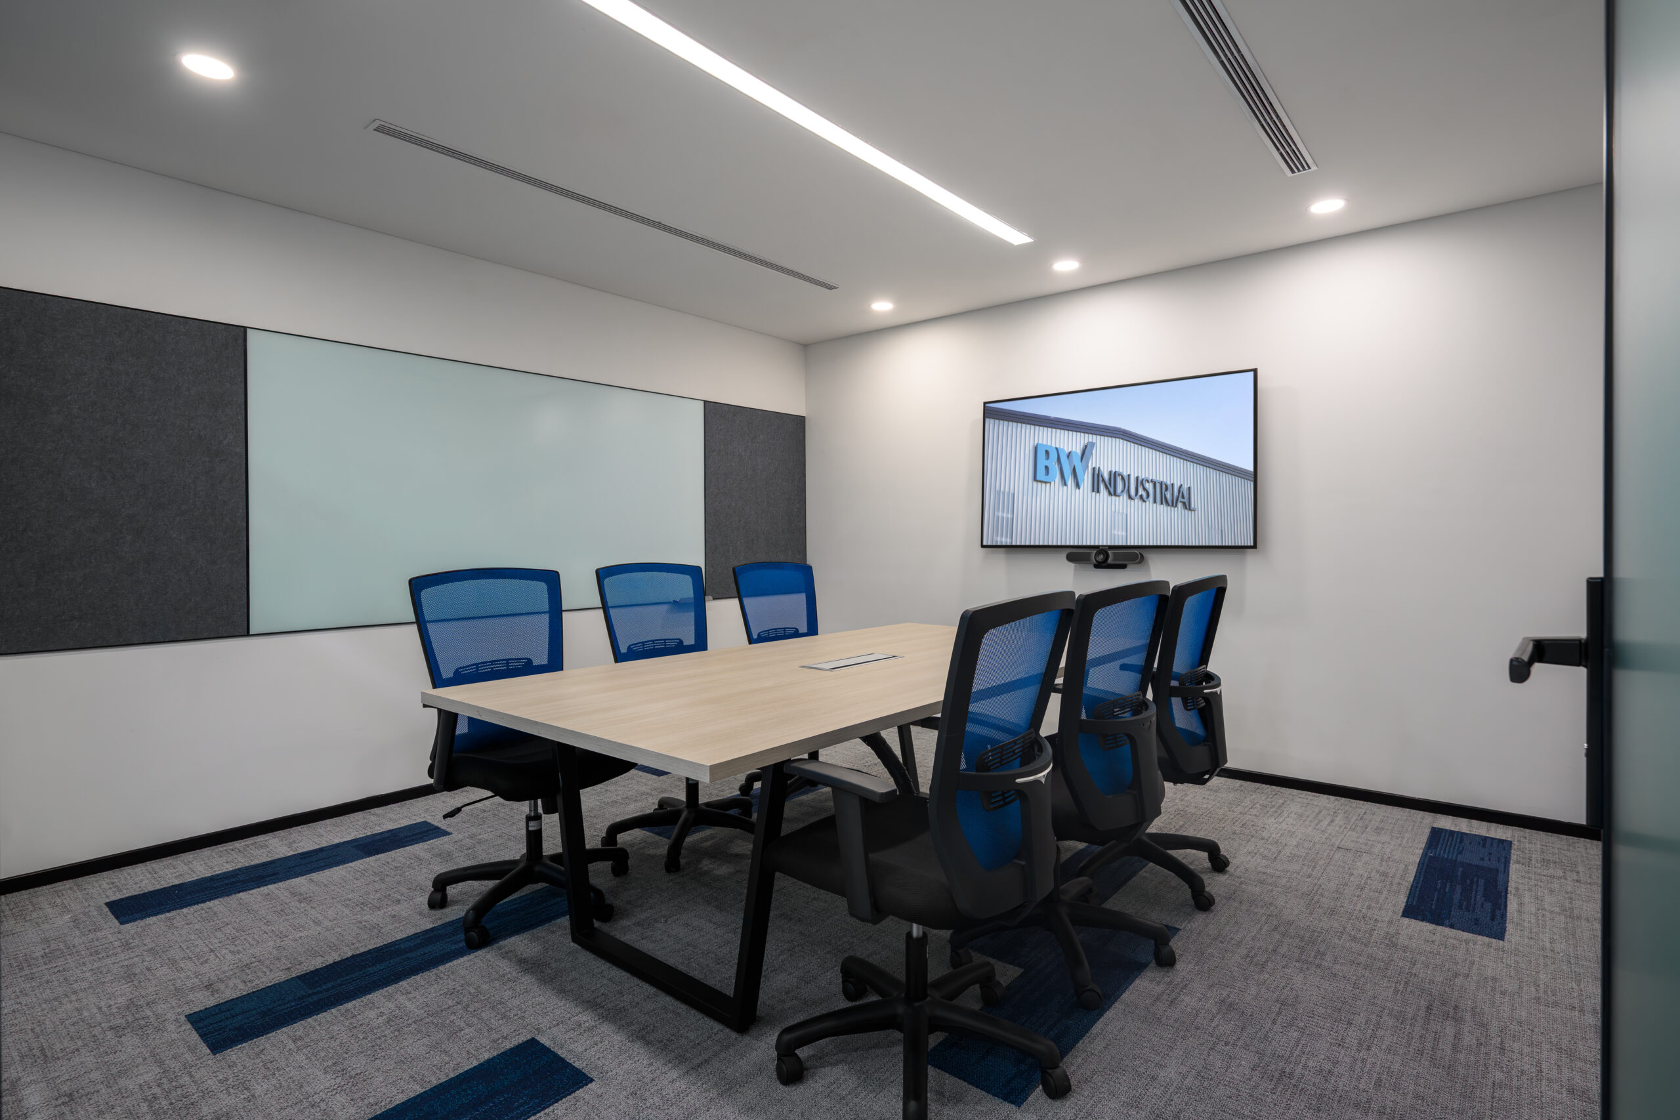
Meeting Room – Flexible and Efficient
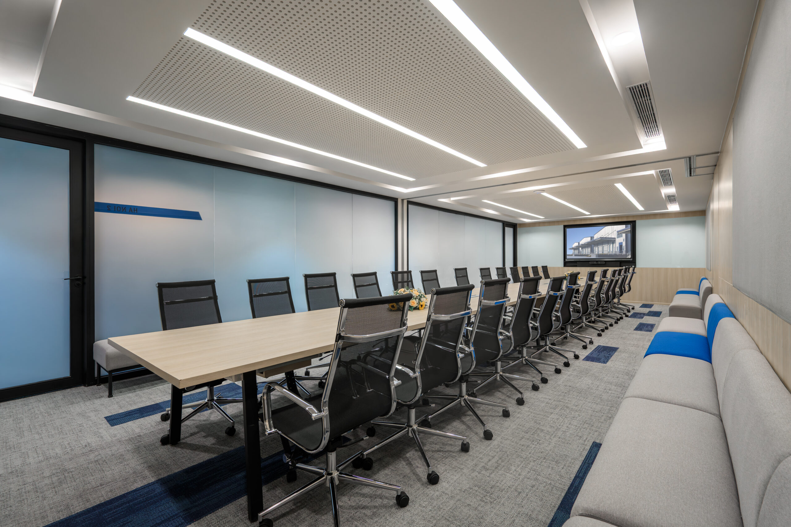
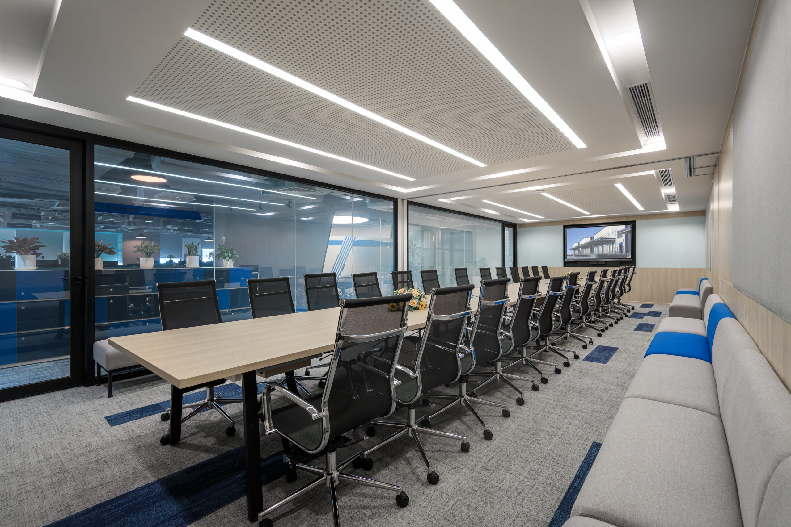
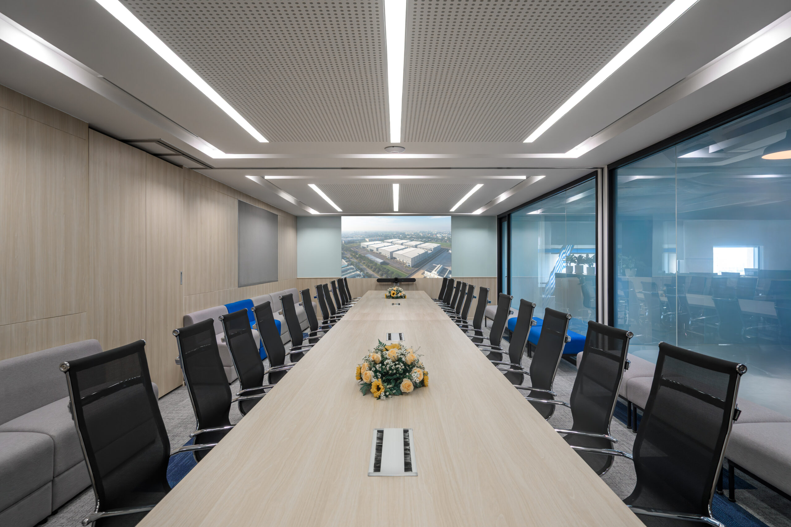
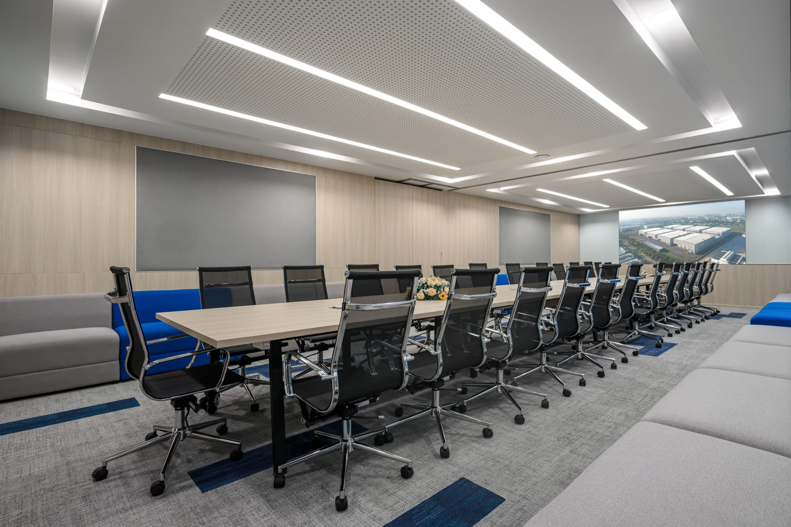
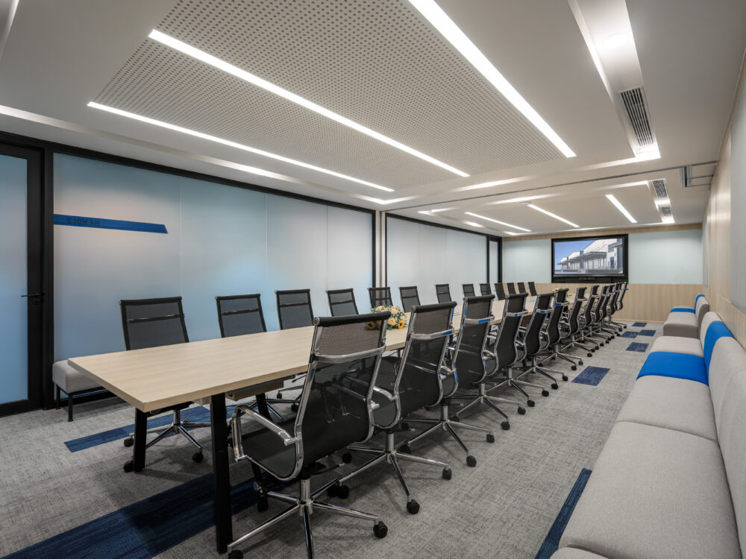
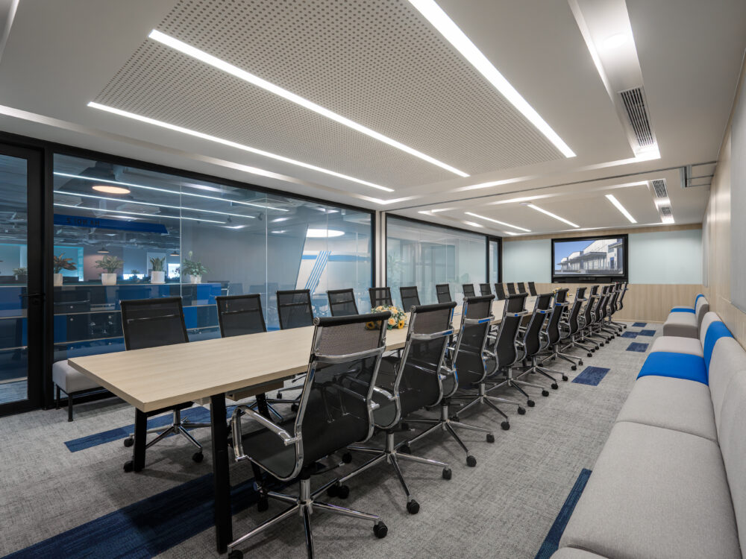
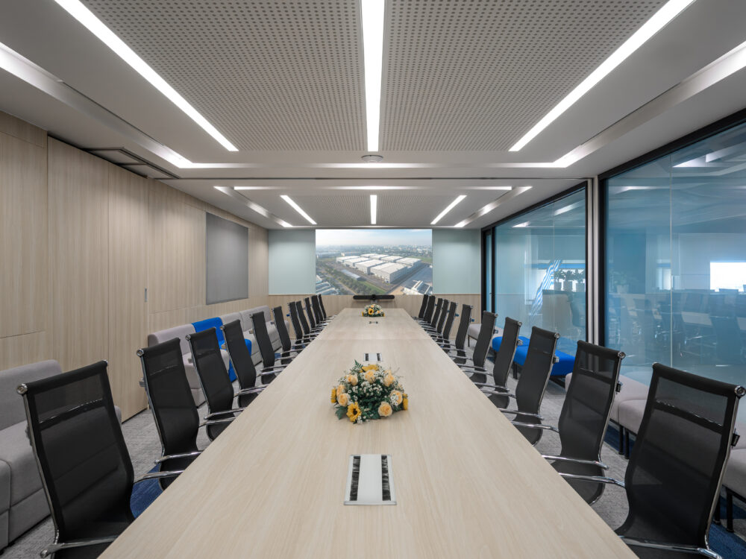
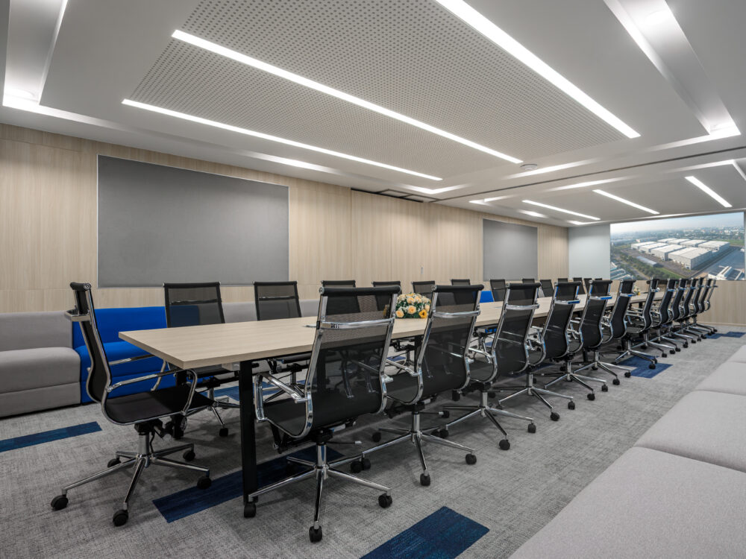
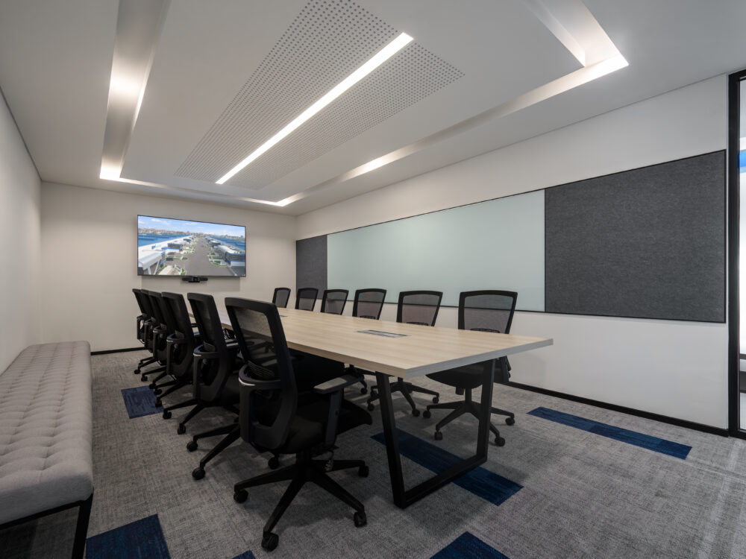
The large meeting room is designed as a multi-functional boardroom—accommodating both executive meetings and mid-sized seminars. Acoustic materials, linear lighting, and a neutral color palette (with blue-gray highlights) promote focus and comfort. Ergonomic mesh chairs support extended use, while side bench seating provides flexibility for team overflow or informal discussions.
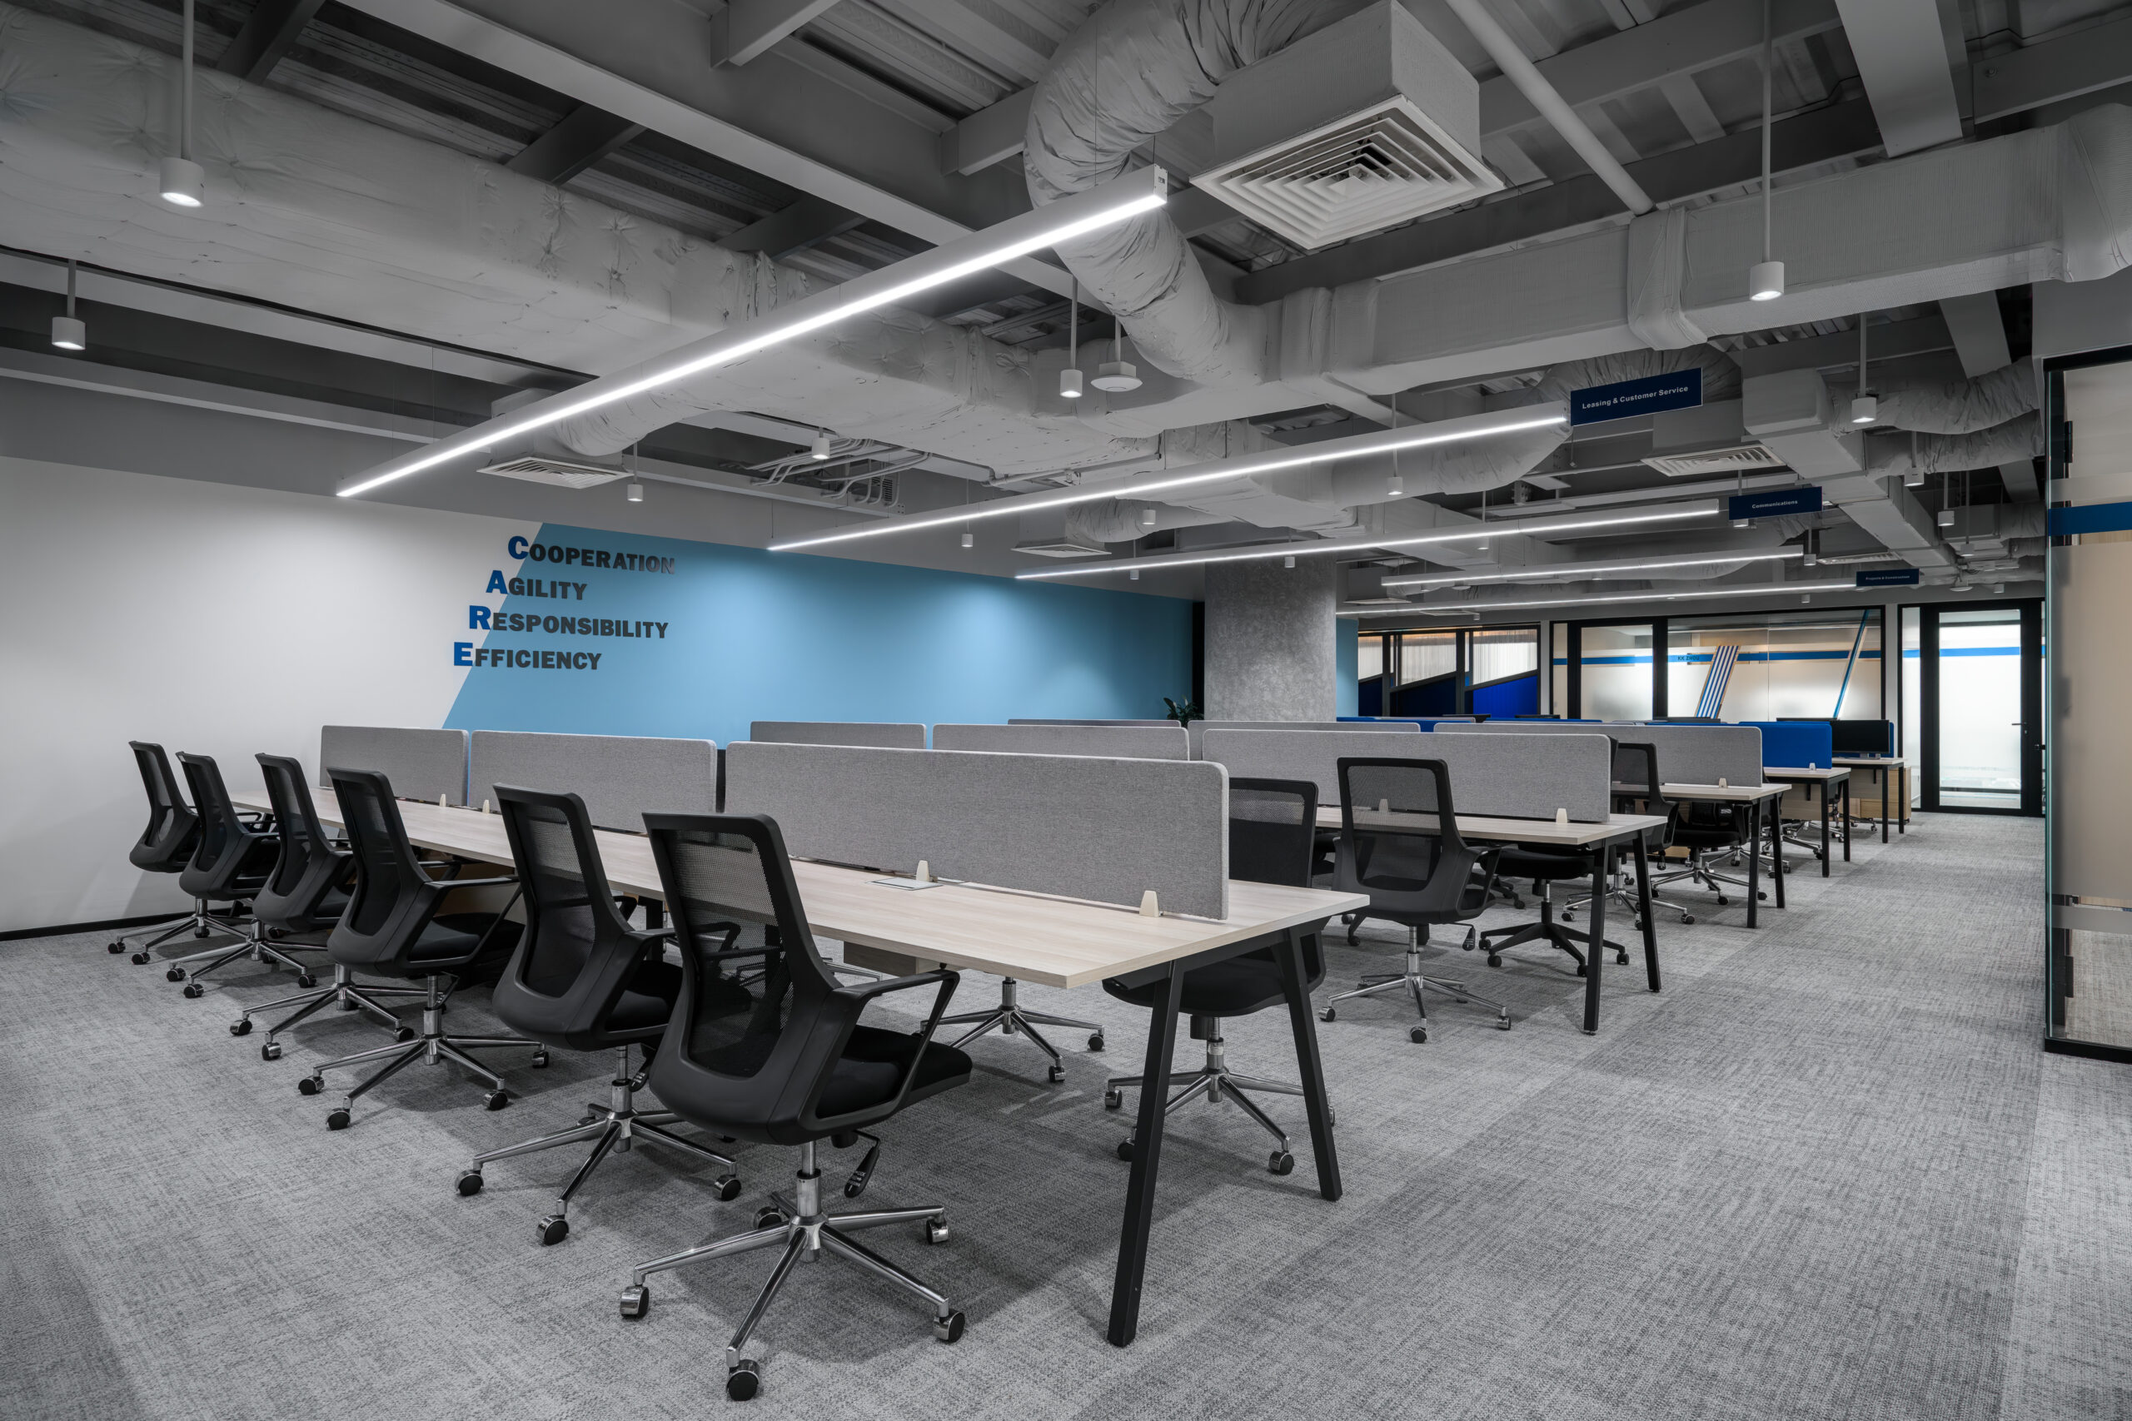
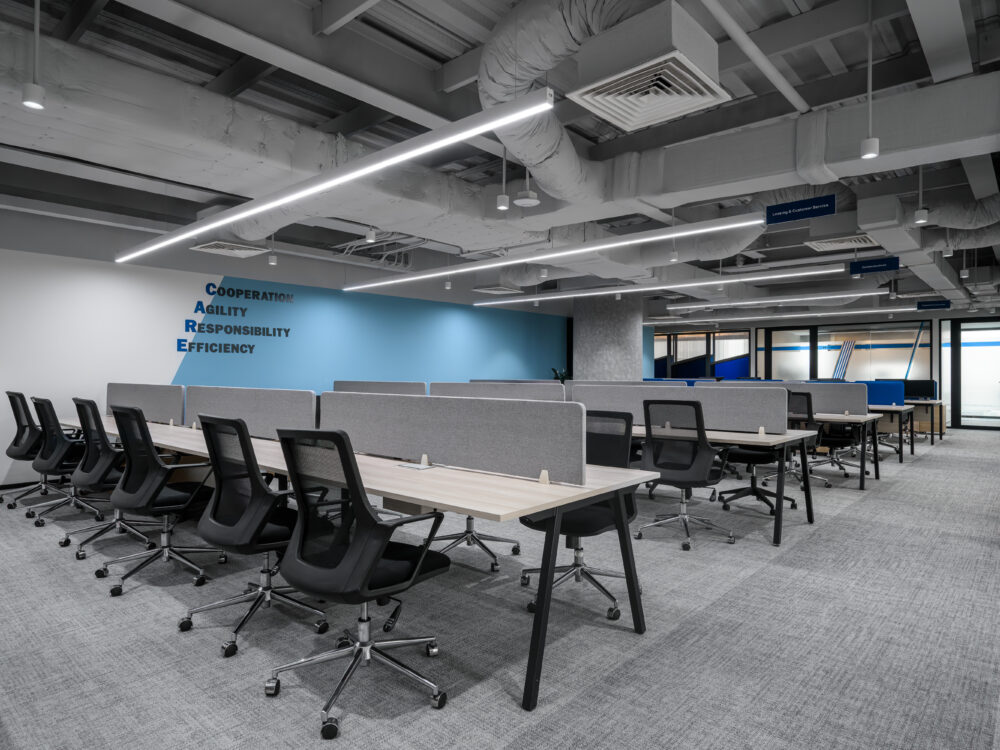
Open Workspace – Modern, Open, and Connected
The open-plan workspace follows the activity-based working approach. Clustered desks with low partitions support collaboration while maintaining individual focus. A branded slogan wall features the core values “CARE – Cooperation, Agility, Responsibility, Efficiency,” reinforcing BW’s internal culture and leadership philosophy.
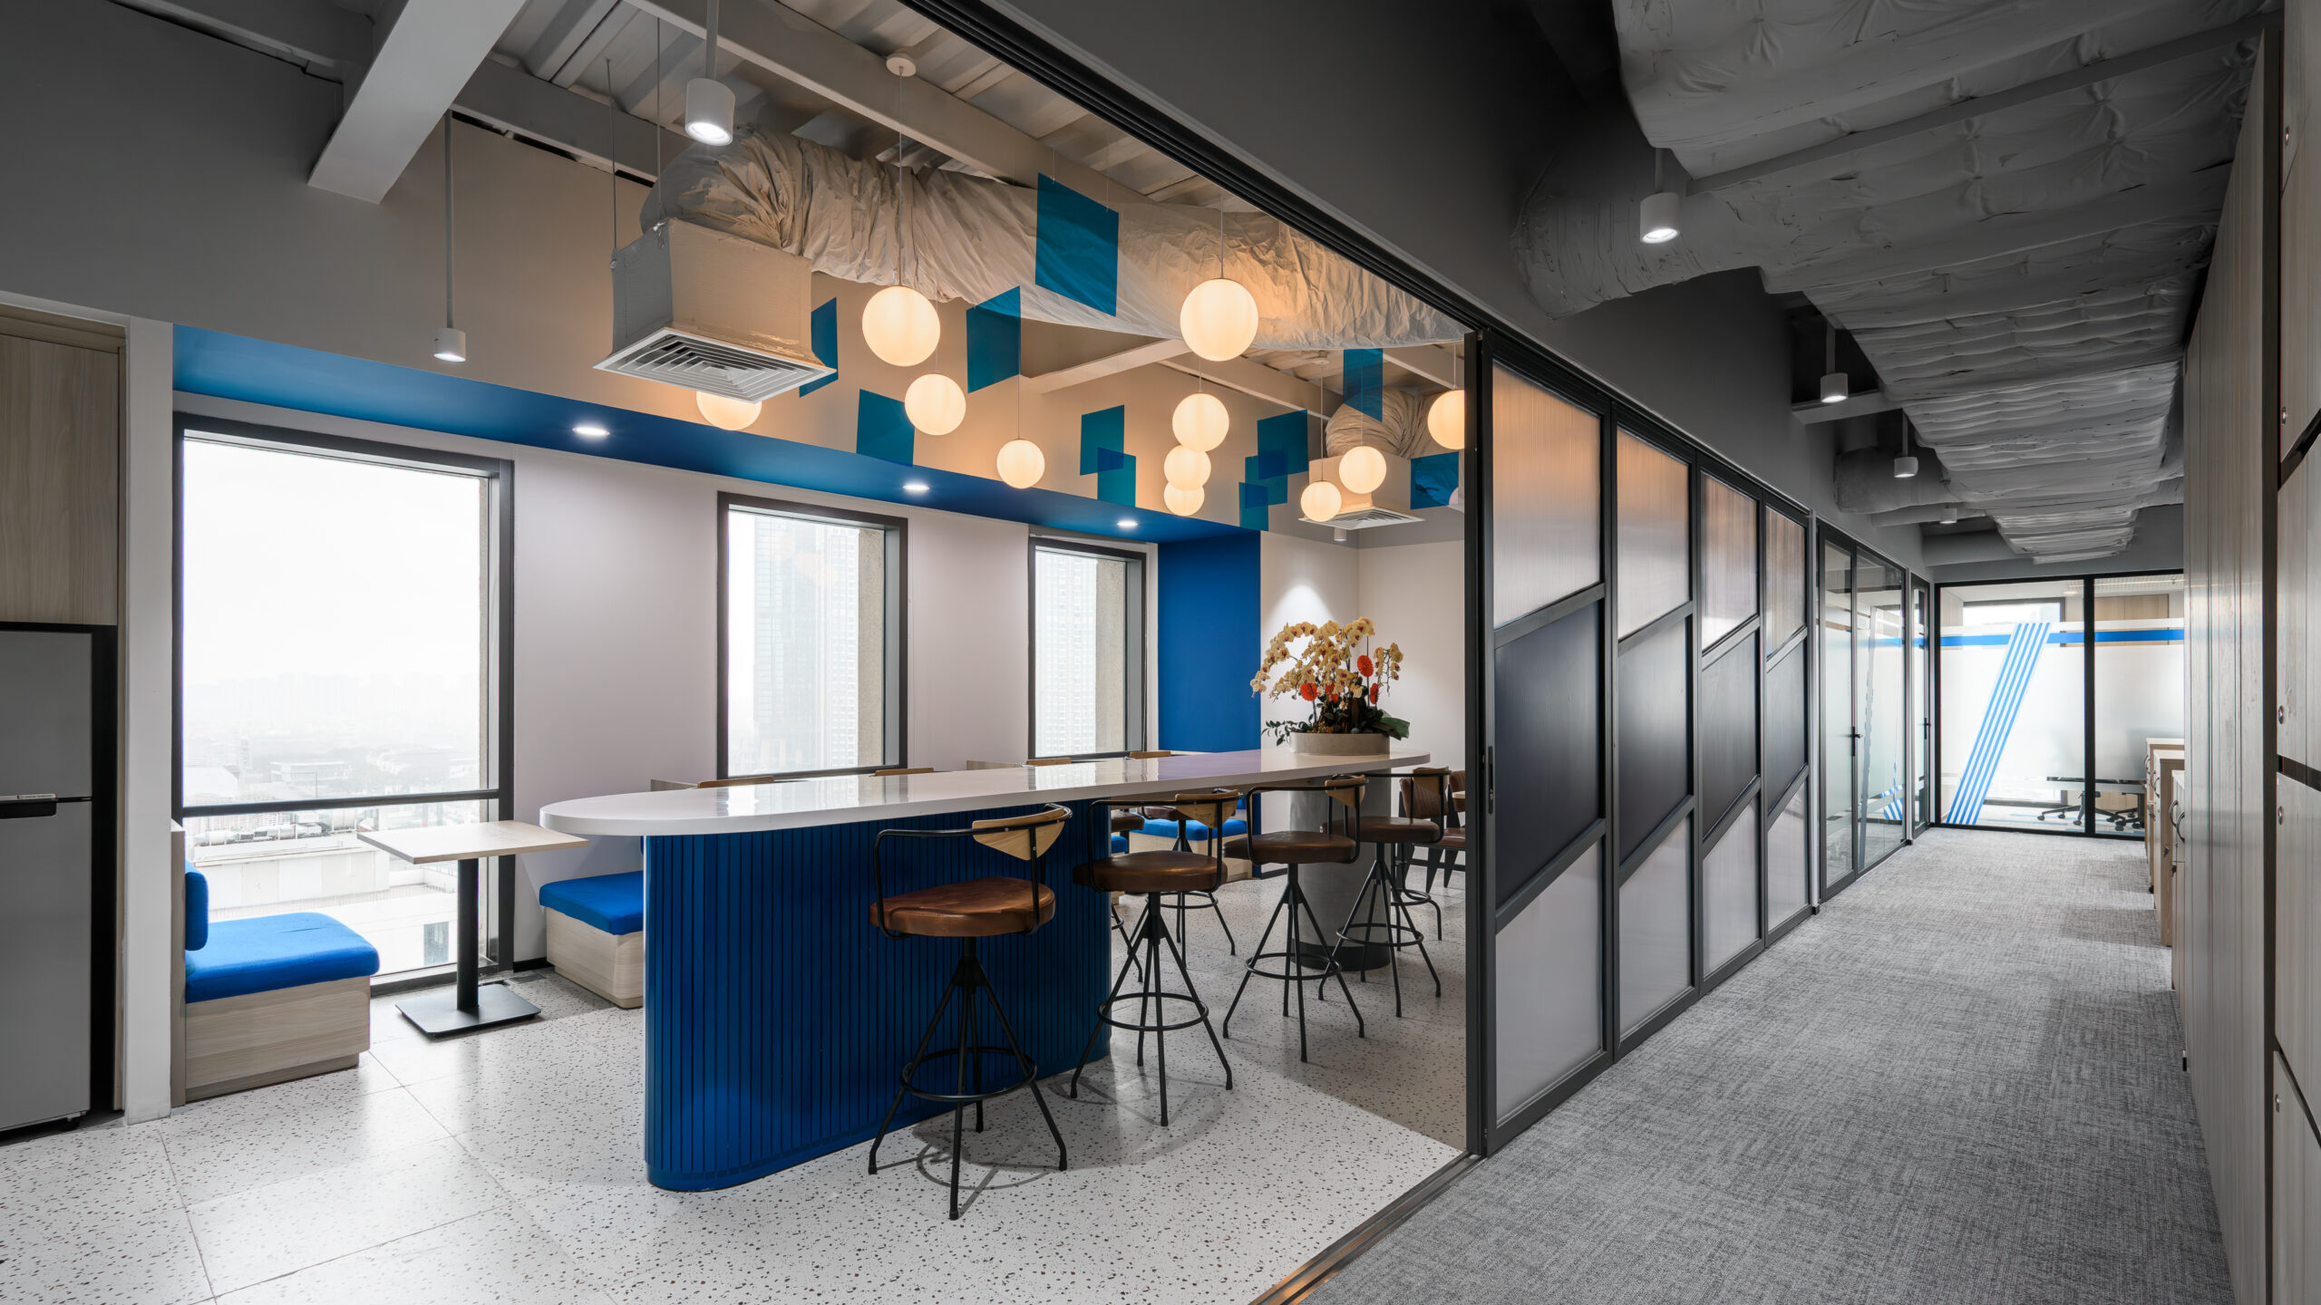
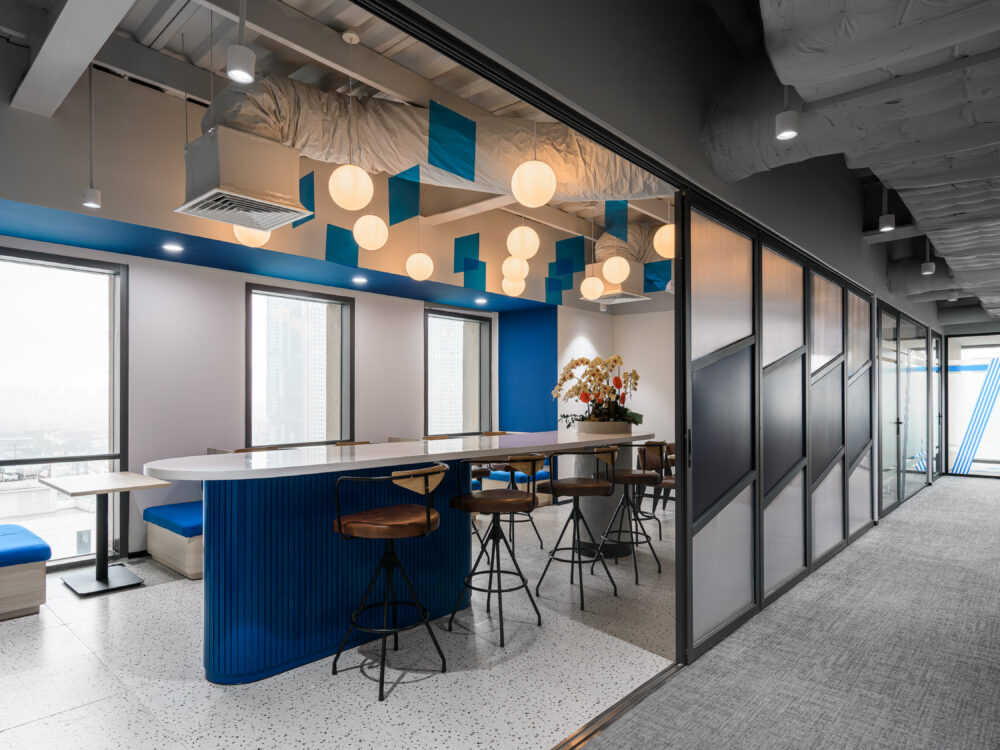
Pantry & Collaboration Zone – Energetic and Inspiring
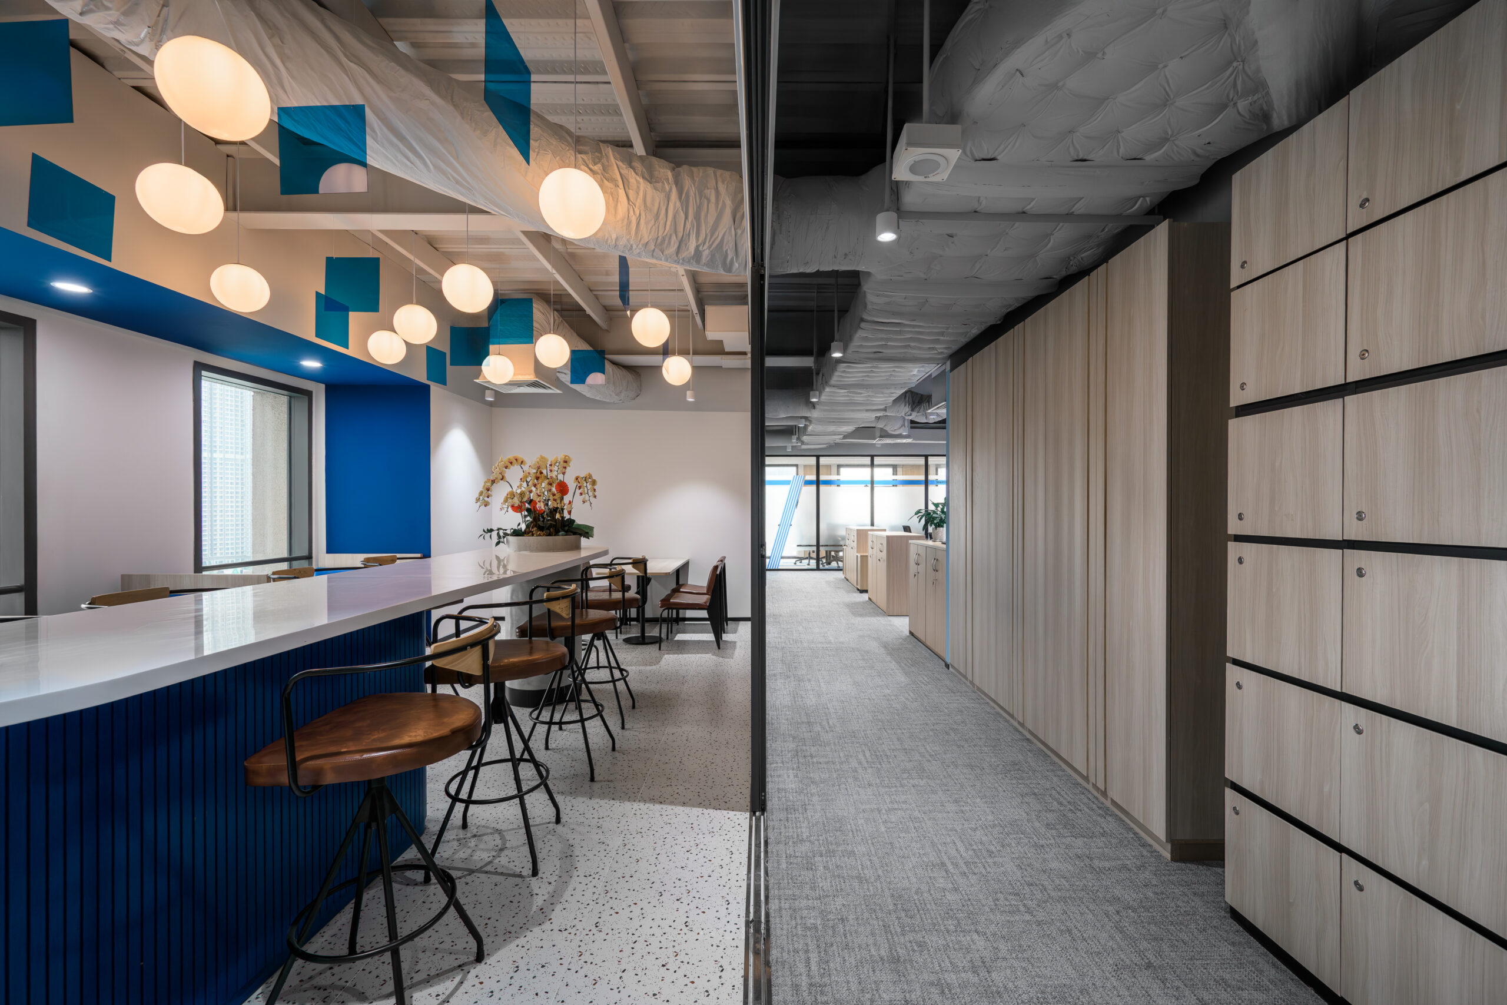
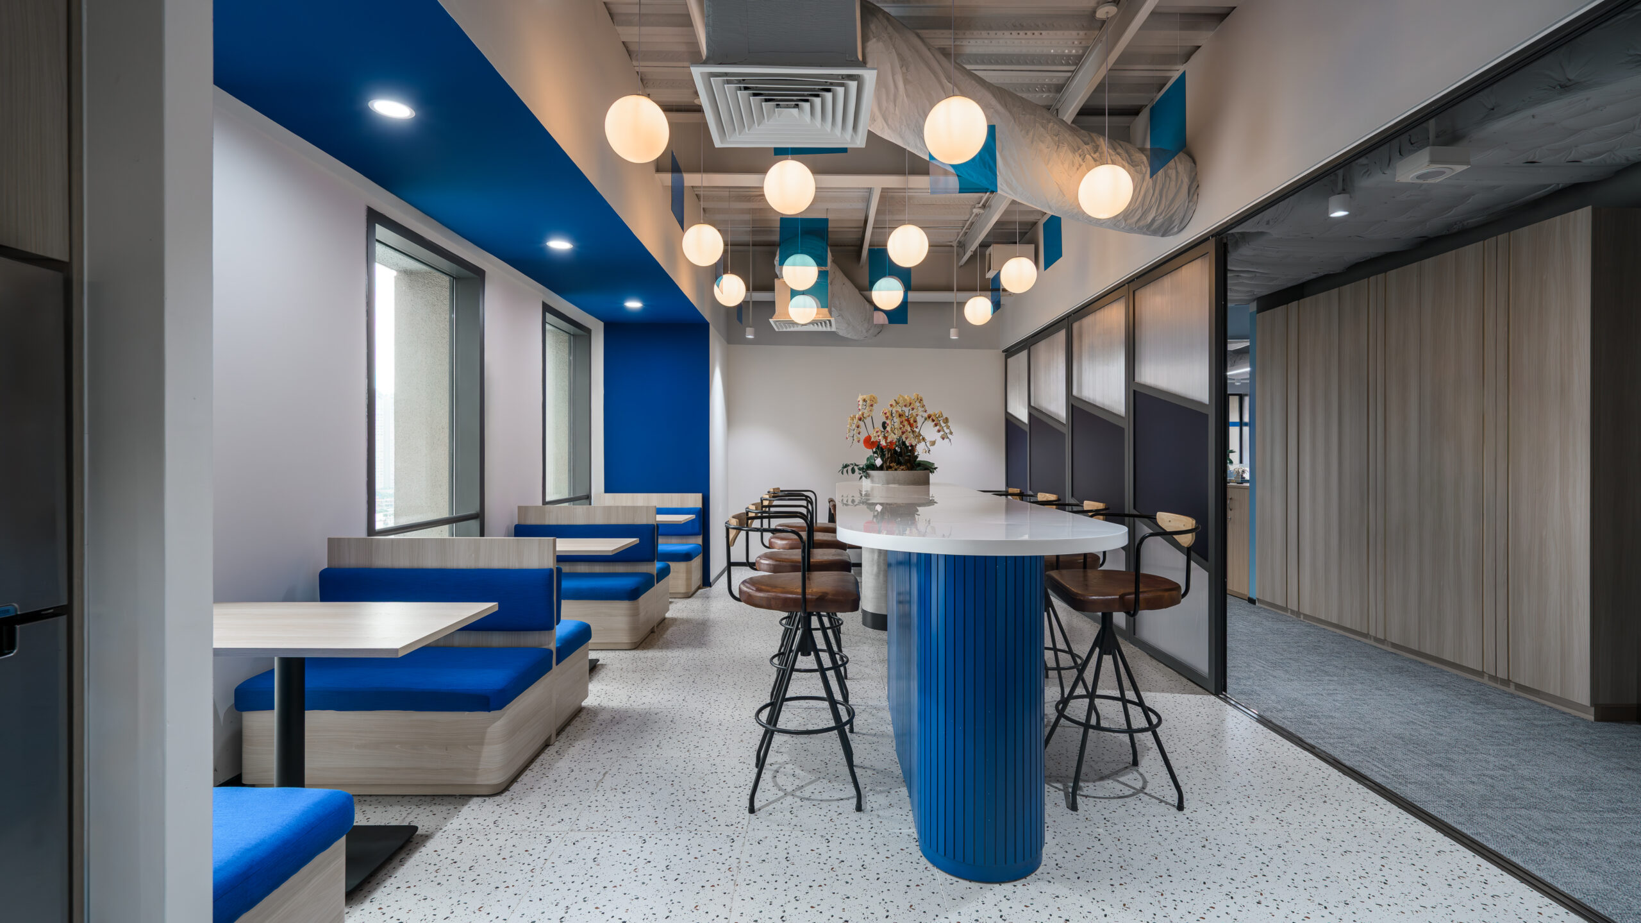
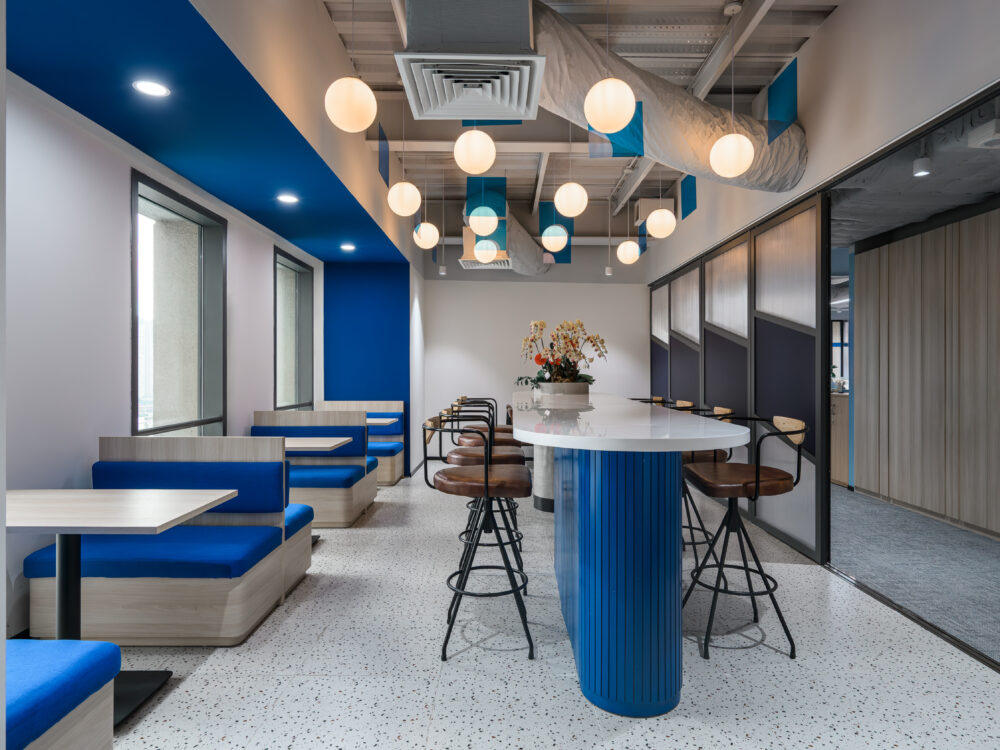
The pantry features bold blue tones, an open industrial ceiling, and a playful mix of hanging globe lights—creating an inviting and creative breakout space. It encourages spontaneous interactions and idea-sharing. Window-side booths offer semi-private zones for focused work or small group huddles, combining functionality with comfort.